
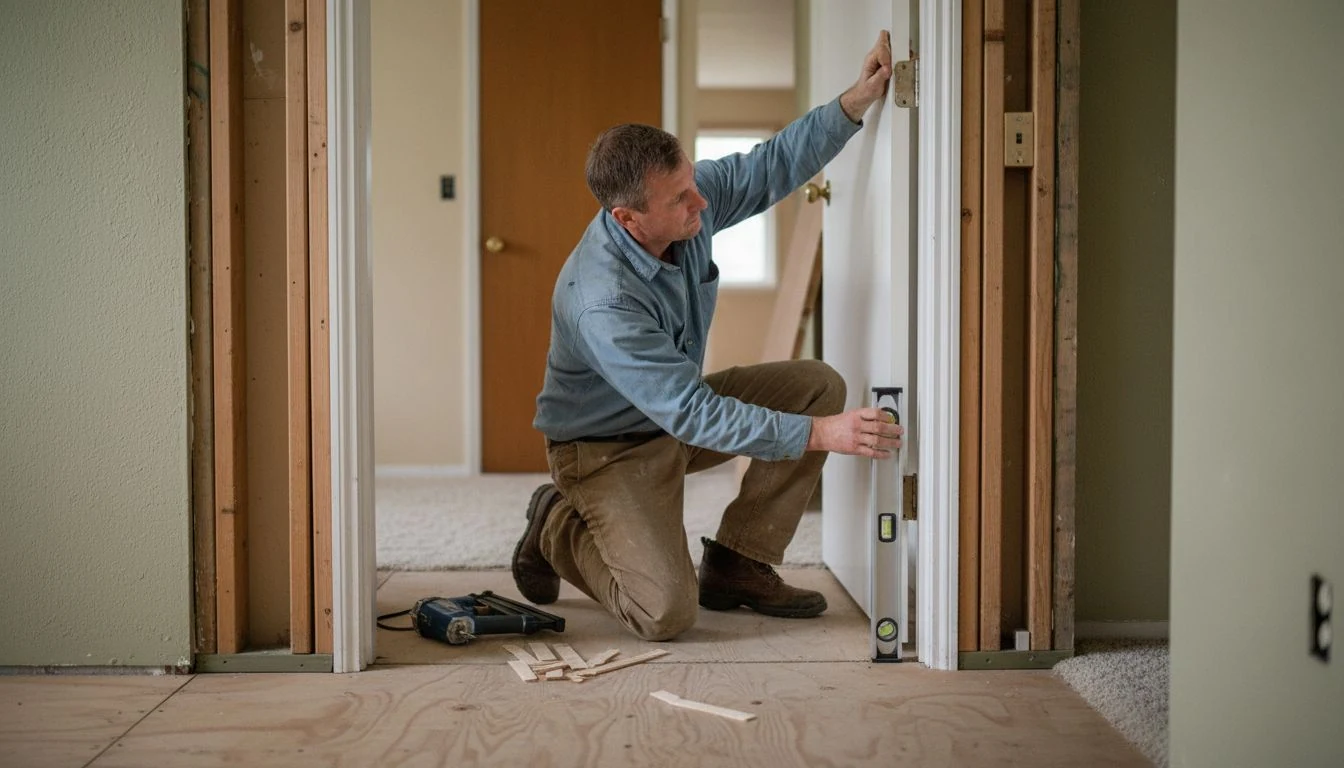
For four years I blamed the door. The one to our back bedroom never latched, so it drifted open at night, and I planed the edge twice and swapped the strike plate and bought a heavier knob. Then a carpenter friend held a level against the hinge jamb for about six seconds and said, “Tessa, the door is fine. The hole is crooked.”
The cost of installing interior door replacements in 2026 runs about $350 to $1,000 per opening for a prehung unit installed, and a bare slab swapped into a jamb you already have runs $150 to $500. Cutting a brand new opening is a different animal entirely, from $600 in a partition wall to $5,000 or more if that wall is holding up your roof.
We did six doors in a 1974 ranch last spring. I made most of the available mistakes, in order.
Jump to what you need:
- What it costs in 2026
- Cost by door style
- Prehung or slab
- Cutting a new opening
- What the quote leaves out
- The 32 inches nobody measures
- What to DIY and what to pay for
- Where the money actually goes
- FAQ
What is the cost of installing interior door replacements in 2026?
Most homeowners spend $350 to $1,000 per door, all in, when they buy a prehung unit and pay someone to hang it. That covers the door, the jamb, the hinges, basic casing, and about two hours of a carpenter’s day.
Swapping a slab into an existing jamb lands lower, $150 to $500, but only when that jamb is square and in good shape. The condition on the end of that sentence is doing an enormous amount of work, and it is where my money went.
Labor by itself is usually $100 to $350 per opening. Carpenters around me quote $65 to $110 an hour, and a good one hangs a prehung in ninety minutes when the framing cooperates. The first door of the day always takes longer because that is the one where they find out what your house is going to do to them.
The door itself is often the cheapest line on the whole invoice, which I did not expect. A molded hollow-core panel door is $45. Getting that $45 door to swing true in a fifty-year-old wall is where the rest of the money goes, and no product page has ever mentioned it to me.
Cost of installing interior door styles: prehung, slab, bypass, and French
This is the sheet I built while shopping, corrected afterward against what we actually paid and two quotes from a local trim carpenter.
| Door type | Unit price (2026 est.) | Installed, per opening | Worth knowing |
|---|---|---|---|
| Hollow-core slab, molded panel | $40 to $120 | $150 to $450 | Cheapest, but needs a good jamb and mortised hinges |
| Solid-core slab | $130 to $400 | $250 to $650 | Blocks sound; heavy enough to need three hinges |
| Prehung, molded or MDF | $95 to $280 | $350 to $750 | The default for a reason: brings its own square jamb |
| Prehung, solid wood or solid core | $300 to $900 | $600 to $1,400 | Bedrooms, offices, anywhere you want quiet |
| Bifold closet pair | $60 to $220 | $150 to $450 | Track quality is the whole experience |
| Bypass closet doors | $120 to $400 | $250 to $600 | You only ever reach half the closet |
| Barn door with hardware | $180 to $700 | $400 to $1,200 | Needs blocking in the wall above the opening |
| Interior French pair | $400 to $1,600 | $800 to $3,000 | Two doors, two jambs, twice the fussing |
| Pocket door retrofit | $150 to $500 (kit) | $1,000 to $3,500 | The wall comes apart; price it as carpentry |
My opinion on barn doors, since you did not ask: they are a wall decoration that happens to slide. They do not seal, so they block roughly none of the sound and none of the smell, and I have yet to meet anyone who put one on a bathroom and stayed happy about it. Hallway to a mudroom, sure. Anywhere someone needs privacy, no.
Bypass doors get the same shrug from me. You are paying to reach half a closet at a time. Bifolds are better for that money as long as you skip the $38 track and buy the one with real pivots.
None of this covers exterior doors, which live in a different price universe because of weatherstripping, thresholds, and security. If that is what you came for, I wrote about refreshing a front door on a budget and about what a sliding glass door costs to install separately.
Prehung or slab: the fork that decides your weekend
A slab is just the door. You reuse the jamb that is already in the wall, which means you cut new hinge mortises with a chisel, bore a two and one-eighth inch hole for the knob, and hope the old opening is square.
A prehung arrives as a door already hung in its own jamb, hinges mounted, ready to be shimmed level into the rough opening. You pay more for the unit and less for the aggravation.
I bought six hollow-core slabs at $52 each because $312 sounded so much better than $1,800. Door one went fine. Door two, the jamb was out of plumb by three-eighths of an inch across seventy-nine inches, which is what fifty years of an Ohio clay foundation will do, and no amount of chisel work fixes a leaning hole. I returned four of them.
The rule I use now: if the house is older than you are, or the existing jamb is painted so many times the hinge screws are buried, buy prehung. If you are in a place built after about 1995 and the doors close cleanly today, a slab swap is a genuinely good Saturday.
One more thing about slabs. They are sold by width in two inch jumps and by swing direction, and returning a bored slab is often not allowed once you have cut it. Measure the old door, not the opening, and stand in the doorway to write down which side the hinges are on before you leave the house.
What it costs to cut or widen a door opening
We widened the laundry doorway from twenty-four inches to thirty-two, and that single opening cost more than three of our door replacements combined.
Two questions decide the price. Is the wall load-bearing, and what is inside it.
In a non-load-bearing partition, you are cutting drywall, moving a stud or two, framing a new opening, and patching both faces of the wall. Around $600 to $1,500 including the door. Ours was $1,150 because a heating duct ran through the stud bay and had to be reworked, which nobody could see until the drywall was off.
If the wall carries load, a header goes in, and that means temporary support walls on both sides while the old framing comes out. Budget $1,500 to $5,000 and expect a permit and an inspection. A structural engineer’s letter runs $300 to $800 in a lot of towns and some building departments require one before they will issue anything.
Either way, plan for the wall repair, because it is a real line item and it is almost never in the door quote. My breakdown of what drywall repair costs has the per-patch numbers, and a widened opening usually means taping four corners and blending texture across two rooms. If more than one trade is involved, it is also worth reading what a general contractor costs before you decide to coordinate a carpenter, a drywaller, and an HVAC guy yourself on your own phone.
What the quote leaves out
Every door quote I collected priced the door and the hanging, and nothing else. The lines that showed up later:
- Hardware. A basic knob is $15 to $40 and a decent lever is $30 to $90. I wanted matte black levers and they were $62 apiece, which is $372 that was not in my plan. Passage, privacy, and dummy are three different parts and you have to know which room needs which before you order.
- Casing and trim. Figure $2 to $6 a linear foot in material and $80 to $250 per opening installed. Prehung units come with a jamb, not with trim, and matching a 1970s ranch profile means either a specialty order or accepting that the new stuff looks new.
- Paint. A door and its casing take $40 to $150 each to have painted, and about three hours if you do it. Two coats on both faces plus the edges. My interior painting cost guide has the per-room math if you are doing several at once, which is the only sane way to do it.
- Floor clearance. New flooring later means the door drags. Tell the installer what is going down and when, or you will be taking a door back off to shave half an inch.
- Haul-away. Old doors are bulky and most trash services will not take them. A junk run was $90 for us, and the ReStore near me took the two that were still decent.
One more, and it applies to a lot of houses: if yours was built before 1978, that painted casing you are about to pry off may have lead paint under the top coats. The EPA’s Renovation, Repair and Painting rule requires certified, lead-safe work practices for contractors disturbing painted surfaces in those homes, and a contractor who waves that off is telling you what kind of contractor they are. Ours was built in 1974. We tested, and I kept the plastic sheeting up.
The 32 inches nobody measures until they need it
When my dad was recovering from his knee replacement, he could not get his walker through our hall bathroom door. That door is twenty-four inches. I had walked through it ten thousand times and never once thought about it.
The number to know is clear width, and it is not the same as door width. The US Access Board’s guidance on doors and gates lays out a 32 inch minimum clear opening measured with the door open ninety degrees, from the face of the door to the opposite stop. A 36 inch door gets you there comfortably. A 32 inch door lands right at the edge once the slab and stop eat their share.
Your house is almost certainly not held to ADA standards. Use the spec anyway. If you are already paying to reframe an opening, going to 36 inches costs almost nothing extra at that moment and buys you a door that a wheelchair, a walker, a laundry basket, or a mattress can get through.
Cheaper trick if reframing is not in the budget: swing-clear offset hinges are $20 to $45 a pair and move the door completely out of the opening when it swings, recovering close to two inches. That is what we did for the hall bath, and it took twenty minutes.
What you can hang yourself and what you should pay for
Hanging a prehung door is one of the most learnable jobs in a house. It is also unforgiving in a way that trim work is not, because a door that is off by an eighth reminds you every single day.
Do it yourself: the demolition and removal, which is four hinge screws and a bit of casing. The hardware. The painting, ideally before the door goes up, laid flat on sawhorses. Bifolds and bypass doors, which are track adjustments more than carpentry. And a straight prehung swap in a modern house, if you own a four-foot level, a shim pack, and the patience to check plumb after every screw.
Pay for it: anything that involves cutting into a wall. Anything load-bearing, always. Pocket door retrofits, because you are opening a wall and installing a mechanism that is miserable to service later. Interior French pairs, where two doors have to meet in a perfect line and any error shows in the gap between them at eye level. And a slab into an old crooked jamb, which is genuinely harder than hanging a prehung and is the job I most wish I had handed to somebody.
Tool reality for the DIY path: a level, shims, a nail gun or a lot of patience with finish nails, a hinge template if you are doing slabs, and a helper. Doors are heavy and awkward, and I have carried a solid-core one up a stairwell alone exactly once.
Where the cost of installing interior door work actually goes
This is our real project, six openings in a 1974 ranch, next to the low and high tiers I collected while quoting. The budget column assumes DIY labor and builder-grade everything. The high column is a trim carpenter and solid wood.
| Line item (per opening) | Budget tier | What we paid (mid tier) | High tier |
|---|---|---|---|
| Door unit | $45 (hollow slab) | $168 (molded prehung) | $780 (solid wood prehung) |
| Hanging labor | $0 (DIY) | $140 | $350 |
| Casing and trim | $35 (material only) | $95 | $250 |
| Hardware | $18 | $62 | $190 |
| Paint and finish | $22 (DIY, per door) | $30 (DIY, per door) | $150 |
| Wall and floor patching | $0 | $45 | $300 |
| Disposal | $0 (curb) | $15 | $60 |
| Total per opening | $120 | $555 | $2,080 |
What blows up the cost of installing interior door projects
- Buying slabs to save money in an old house. This is my $208 lesson, plus a lost Saturday and four returns. A slab is only cheap when the existing jamb is plumb, square, and sound. Hold a level against the hinge jamb of every door you plan to replace before you buy anything. Any lean over about an eighth of an inch and you want prehung, where the new jamb gets shimmed straight regardless of what the wall is doing.
- Assuming the wall is empty. Widening or moving an opening puts you into a stud bay that may contain a duct, a drain stack, or the run feeding two outlets. Ours had heating duct, and it added $400 to a $750 job. Ask for the wall to be opened and looked at before you accept a fixed price, or accept the number is provisional and hold back a contingency.
- Pricing the door and forgetting the opening. Hardware, casing, paint, and patching added $232 per door for us, which is more than the door cost. When you compare quotes, make every one of them list trim, hardware, paint, and debris removal as separate lines. The bid that looks cheapest is usually just the one that left the most out.
Grab my free Project Cost Estimator. Before you buy a single door, fill in how many openings you have, whether each jamb is plumb, and which ones you plan to hang yourself. It is the same one-page sheet that would have caught my slab mistake before I had four of them leaning against the dining room wall.
Frequently Asked Questions
How much does it cost to install an interior door?
Budget $350 to $1,000 per opening in 2026 for a prehung door installed, and $150 to $500 for a slab swapped into an existing jamb. Labor alone is typically $100 to $350 per door. A new opening in a non-load-bearing wall runs $600 to $1,500, and a load-bearing opening with a header starts around $1,500 and can pass $5,000.
Is it cheaper to replace a door or just the slab?
The slab is cheaper on paper and only cheaper in practice when your existing jamb is plumb and square. In a house older than about thirty years, jambs have usually shifted, and cutting hinge mortises into a leaning jamb produces a door that never latches right. Check plumb with a level first. If the jamb is off, a prehung unit costs more up front and less in total.
How long does it take to install an interior door?
A carpenter hangs a prehung in one to two hours once the old one is out. A slab into an existing jamb takes about the same, longer if the mortises and bore holes do not line up. Cutting a new opening is a one to three day job with drywall repair and paint, and a load-bearing opening with a header and an inspection can stretch across a week.
Do I need a permit to install an interior door?
Replacing a door in an existing opening almost never requires one. Cutting a new opening or widening an existing one usually does, especially in a load-bearing wall where a header is involved. Permit fees typically run $50 to $250. Call your local building department and ask before the drywall comes off, because unpermitted structural work turns into your problem when you sell.
What size interior door should I buy?
Measure the existing door, not the opening, and match the width and swing direction. Common interior widths are 24, 28, 30, and 32 inches, with 30 inches standard for bedrooms and 24 to 28 common for closets and small baths. If accessibility matters at all, aim for a 36 inch door, which yields the 32 inch clear width that federal accessibility guidance uses as its minimum.
All prices here are 2026 estimates and vary by region, door type and material, wall condition, trim profile, and local permit and labor rates. Tessa is a hands-on homeowner, not a licensed contractor or structural engineer; use these ranges to ask sharper questions, and confirm load-bearing walls, header sizing, permits, and lead-safe practices with local pros and your building department.
Free DIY Project Cost Estimator
The spreadsheet I use to price out a project before I start, so a weekend job never blows the budget. Join the newsletter and I’ll send it over.
No spam, ever. Unsubscribe anytime. — Tessa
Keep reading — more on Remodel & Renovation Costs
Boiler Replacement Cost: Gas, Oil, and Combi Boilers Compared
My friend Marisol called me on a Sunday in October with her coat on inside the…
Read article →
HVAC System Replacement Cost: Furnace, AC, or Both at Once
The tech who told me my air conditioner was done also handed me a second price…
Read article →
Furnace Tune Up Cost: What a Fall Service Includes (and What to Skip)
Three companies left door hangers on my porch the same week in September. One said $79.…
Read article →
Furnace Blower Motor Replacement Cost in 2026: PSC vs ECM
My dad called on a Sunday in January and opened with “the furnace is running but…
Read article →