
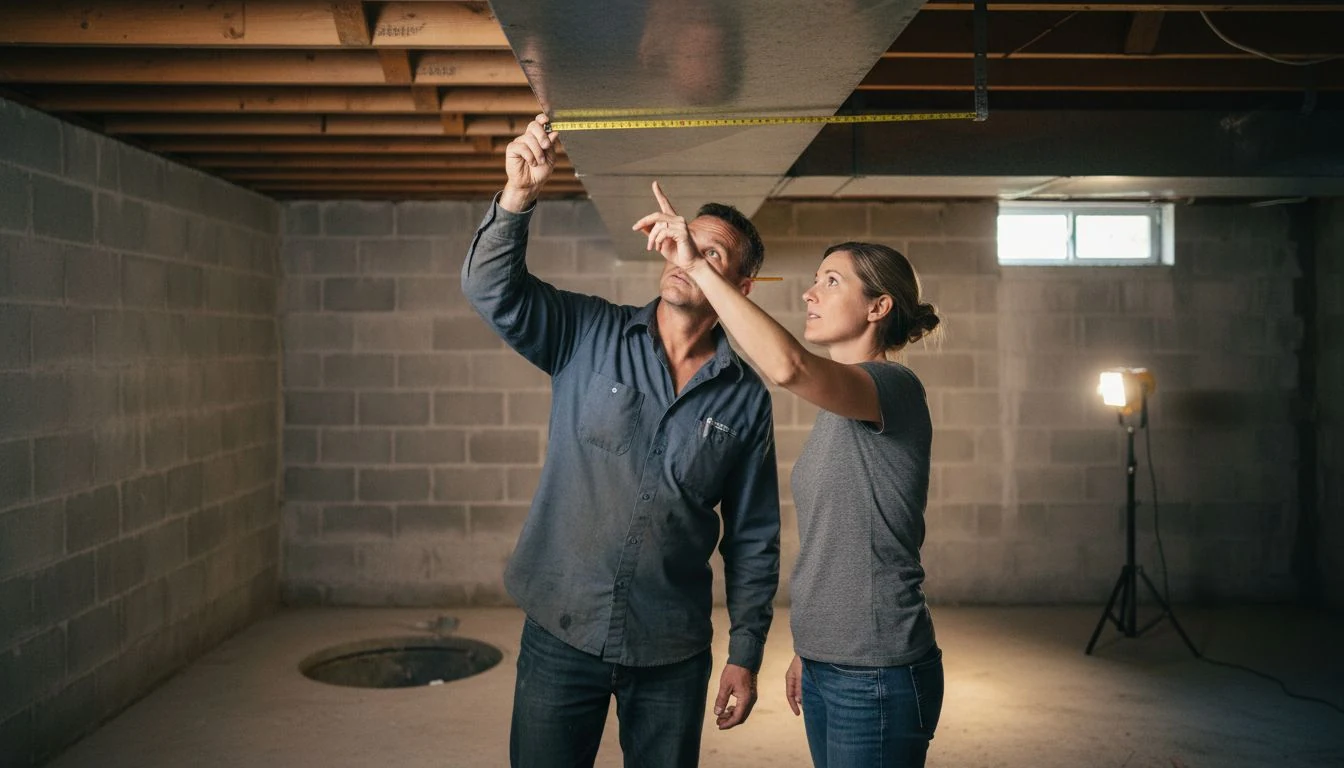
The first guy who walked my basement was down there eleven minutes. He looked at the stairs, looked at the ceiling, wrote a number on the back of a business card, and handed it to me on the way out. Fifty-eight thousand dollars. About 900 square feet, no bathroom, no wet bar. I said thank you like a person who understood what she was holding.
It took two more quotes and one long spring to understand what those eleven minutes had cost me. Most finishing basement contractors compete on what they leave out rather than on price, and the only way to see it is to hand all three of them the same written scope before anybody guesses a number. My third bid came in at $36,500 for more work than the $58,000 card.
The cost side I already broke down line by line in what it costs to finish a basement. This post is about the person, not the number. Who you should be calling, what you should be checking, and the basement-specific questions that separate a contractor who has finished forty of these from a guy who does kitchens and figures a basement is just a kitchen with worse light.
Jump to what you need:
- Who you actually need to call
- Solve the water first
- Which license covers a basement
- The questions I ask before anyone quotes
- Making three bids comparable
- Permits, inspections, and payments
- GC or run it yourself
- The 20-minute vetting checklist
- FAQ
What finishing basement contractors actually do, and which one you need
Three different businesses answer the phone when you search this, and they are not interchangeable.
A basement finishing specialist does this one room type, all day, usually with in-house framers and a standing relationship with an electrician and an HVAC sub. They know your county’s egress rule without looking it up. A general contractor takes the whole job, hires and schedules the trades, and charges 10 to 20 percent of the project for running it. And a remodeler or handyman crew will happily frame and drywall your basement, then leave the mechanical work in a gray area you find out about at inspection.
My mistake was comparing all three numbers as if they described the same job. They didn’t. The $58,000 card was a full-service specialist quoting his premium package on a basement he had barely looked at. The one I hired was a smaller outfit that had pulled fourteen basement permits in my county in three years, which I know because I looked it up before I called him back.
Solve the water before you call finishing basement contractors
This goes first, before anyone measures anything.
Waterproofing and finishing are two different trades with two different warranties. A finisher who frames over a wall that takes water twice a year has done nothing wrong by his contract and everything wrong by your house. He will be gone by the time it shows, and it shows as a smell before it shows as a stain.
Before the calls, watch the space through one hard rain and one spring thaw. Look at the base of the walls, the cold joint where the wall meets the slab, and the corners. If you find efflorescence, that chalky white bloom, water has been moving through that wall, and any bidder who doesn’t mention it is planning to bury it.
Estimates that swing hard by region: an interior perimeter drain with a sump runs roughly $4,000 to $12,000, and a radon mitigation system is usually $1,000 to $2,500. That second one matters more than people expect, because sealing up a basement changes how the whole house breathes. The EPA’s guidance on radon-resistant construction techniques is worth twenty minutes before you frame anything, and testing is cheap.
My rule: water gets its own contractor, its own contract and its own warranty, and it happens first. I lost six weeks to that sequence and I’d lose them again.
Which license actually covers a basement finish
A basement isn’t one trade. It’s framing, electrical, plumbing if there’s a bathroom or a bar sink, HVAC, insulation and drywall, stacked in one room over about eight weeks. Licensing works differently for each of those, and it varies by state and often by county.
What I ask for, in this order. The contractor’s own license number, which I look up on the state board site myself instead of trusting the letterhead. Then who is doing the electrical and the HVAC, by name, with their own numbers. In most places the electrician has to be separately licensed no matter who hired him, and a general “home improvement” registration doesn’t cover him.
Then insurance, and here’s the part people skip: ask for the certificate to be sent to you, by the agent. A PDF forwarded by the contractor proves he has a PDF. General liability plus workers compensation, both current, both naming the entity on the bid.
Watch the handyman exemption too. Plenty of states let unlicensed crews take jobs under a dollar threshold, sometimes as low as $500, and a basement blows past that on materials alone. The FTC’s guidance on avoiding home improvement scams covers the generic warning signs well.
The wider audit that applies to any trade and any quote, deposits and references and high-pressure pricing, lives in how to tell whether a contractor quote is fair. Everything below here is basement only.
The basement questions I ask before anyone quotes
These sort the specialists from the guys who will learn on your house. I ask finishing basement contractors these standing in the basement, out loud, and I write down the answers.
- Where does the egress window go, and who cuts the foundation? If any part of this becomes a bedroom, code almost everywhere requires an egress opening. Cutting a well into a poured wall runs $2,500 to $5,500 in 2026 and belongs in the bid, not in a change order. My first bid had it as an asterisk.
- What is my finished ceiling height under the lowest obstruction? Measured under the ductwork, the beam and the drain line, not up at the joists. Most codes want about 7 feet finished in habitable space.
- Are you moving the ducts or boxing them in? Soffits are cheaper. Soffits also eat the height you just measured, and almost nobody volunteers that trade.
- How are you handling the slab? Bare concrete, a dimpled membrane or a floating subfloor panel. Below grade this is a moisture decision before it’s a comfort decision.
- Which way does the vapor retarder face, and what goes on the foundation walls? Fiberglass batts stuffed against cold block is how you grow mold behind a finished wall.
- Does the existing HVAC have capacity for this square footage? Adding 900 conditioned square feet to a system sized for the two floors above it is not free.
- How many circuits does this add, and what’s my panel capacity? A media area plus a bathroom plus a bar sink can push an older panel to its limit, and a service upgrade is a five-figure surprise.
- Where does bathroom waste go if the drain is above the slab? That’s the difference between standard plumbing and an ejector pit, and it’s thousands of dollars.
- Can I see two basements you finished two or more years ago, in this climate? Two years, not two months. Anybody can photograph fresh drywall.
The contractor I hired answered eight of those without pausing, then told me flat out he didn’t know my county’s ejector requirement and would call the inspector Monday. He did. That call is why he got the job.
The eight scope lines that make three bids comparable
You can’t compare three bids that describe three different rooms. I stopped letting finishing basement contractors write the scope, wrote it myself, printed three copies, and handed the same page to everybody.
Eight lines, and every bid has to price each one or write “excluded” next to it:
- Moisture work included, and to what standard
- Egress opening and window well, cut and finished
- Subfloor system, named product or “none”
- Wall insulation type, R-value, and vapor detail
- Ceiling treatment: drop, drywall, or exposed, plus soffit locations
- HVAC: extend existing, add returns, or supplemental unit
- Electrical: number of circuits, panel work included or excluded
- Permit fees and inspection coordination: in the price or reimbursed
That page took an hour and it turned $58,000 versus $41,000 versus $36,500 into three bids I could read side by side. Two of the three revised their own earlier numbers once they saw it, which tells you how much of that spread was guessing.
Permits, inspections, and the draw schedule that follows them
If a contractor suggests you pull the permit as the homeowner “to save time,” that is a liability transfer dressed up as a favor. The permit holder answers for the work passing. Legitimate finishing basement contractors pull their own and build the schedule around the inspections.
A basement finish typically gets inspected at rough-in, once framing, electrical, plumbing and HVAC are in and before insulation, then again after insulation, then final. Permit fees usually land between $200 and $2,000 depending on your municipality and whether it prices by valuation.
I tie money to inspections instead of calendar dates:
- Deposit at signing, enough to schedule and order material, not half the job
- A draw when framing is complete and rough-in is scheduled
- A draw when rough-in inspection passes, not when it is booked
- A draw at drywall and insulation sign-off
- Final payment after final inspection and after I have the signed lien waiver
The lien waiver is the piece people forget. If your contractor does not pay his drywall sub, that sub can put a lien on your house even though you paid in full. A signed waiver with each draw is normal, and a contractor who acts insulted by the request has told you something.
The one job I would not self-manage
I ran my own trades on a bathroom once and it went fine. I would not do it on a basement, and the reason is sequencing.
Four trades have to hit the same room in order with two inspections wedged between them. If the insulation crew shows up before rough-in passes, everybody loses a week and the framer takes another job. The exception is a plain open rec room with no bathroom, no egress cut and no HVAC change, which is really just a framer, an electrician and a drywall crew in sequence.
Whether that coordination is worth paying for is its own question, and I worked through it with real numbers in what a general contractor costs and in my home improvement cost statistics roundup.
The 20-minute vetting checklist
Run this on your finishing basement contractors before the second call, not after the contract. All of it is free and most of it is online.
| What to verify | Where to check it | What a fail looks like |
|---|---|---|
| Contractor license | State or county licensing board lookup, by number and by business name | License is active but the name does not match the entity on the bid |
| General liability insurance | Certificate emailed to you directly by the insurance agent | A PDF the contractor forwards himself, or a date that expires mid-project |
| Workers compensation | Same certificate, or the state exemption filing | “My guys are all subcontractors” with nothing in writing |
| Basement permit history | Your building department’s online permit search, by contractor name | Plenty of permits, none of them basements, in your county |
| Aged references | Two finished basements in your climate, two or more years old | Only photos, all of them from jobs finished last month |
| Lien protection | Signed lien waiver attached to every draw | “We don’t really do those” |
How to check finishing basement contractors in twenty minutes
Open three tabs: your state licensing board, your county permit portal, and your email. Look up the license, search the permit portal for the business name, and ask for the insurance certificate from the agent. Twenty minutes, and it eliminated one of my three bidders before he ever measured a wall.
What blows the budget on a basement finish
- The bid that treats water as your problem. If moisture isn’t a line item, it’s an exclusion, and it turns into a change order the week framing goes up. Get the wall assessed before anyone quotes finish work, and make every bid state in writing what it assumes about that wall.
- The egress window nobody priced. Call any part of the basement a bedroom and the egress opening stops being optional, at $2,500 to $5,500 cut into a poured foundation. Ask whether the price covers the cut, the well, the drain and the window itself. Related numbers sit in my guide to window replacement costs.
- The ceiling nobody measured. Finished height gets measured under the lowest duct, beam and drain line, not under the joists, and most codes want roughly 7 feet. Settle it before framing, because after framing it’s demolition.
Grab my free Project Cost Estimator. Print the eight scope lines, walk the basement once with a tape measure and a flashlight, and write down the finished ceiling height under the lowest duct before anybody quotes you. It is the one page that turned my $58,000 business card into a $36,500 contract for more work.
Frequently Asked Questions
How do I find good finishing basement contractors near me?
Search your county’s permit portal for basement finish permits pulled in the last three years and write down the names that keep appearing. That list beats any directory, because it’s a record of work that got inspected locally. Then check each license with the state board and ask for two references on basements finished two or more years ago.
How much should I put down as a deposit?
Enough to schedule the crew and order materials, not half the job. Many states cap residential deposits, so check your state’s rule before you write the check. After that, tie every payment to a passed inspection rather than a calendar date, and get a signed lien waiver with each one.
Do I need a permit to finish a basement?
Almost always. Framing habitable space, adding circuits, extending ductwork and running plumbing each trigger permits in most jurisdictions, and unpermitted basement space tends to resurface when you sell or file an insurance claim. The contractor should pull it, not you.
What is the difference between a basement finishing company and a general contractor?
A finishing company does this one room type repeatedly with in-house crews and a fixed package, so it’s fast and predictable but less flexible. A general contractor hires the trades and charges roughly 10 to 20 percent to run the schedule. For a plain rec room with no bathroom you may need neither.
How long does it take to finish a basement?
Six to ten weeks is typical once permits are in hand, with inspections setting the pace more than labor does. Add time if a bathroom needs an ejector pit, if an egress window has to be cut into concrete, or if moisture work has to be observed through a rain before framing starts.
All prices here are 2026 estimates and vary by region, basement size, moisture conditions, local labor rates, and how your municipality prices permits. Licensing rules, deposit caps and lien-waiver practice differ by state and county, so confirm yours with your local building department. Tessa is a hands-on homeowner, not a licensed contractor, and this is not legal advice; use these questions to hire better, and verify licenses and insurance yourself before you sign anything.
Free DIY Project Cost Estimator
The spreadsheet I use to price out a project before I start, so a weekend job never blows the budget. Join the newsletter and I’ll send it over.
No spam, ever. Unsubscribe anytime. — Tessa
Keep reading — more on HVAC & Hiring a Contractor
Furnace Replacement Cost in 2026: My Three Quotes and the Signs It Was Time
Last April the furnace in our basement started to howl. The little motor that pulls exhaust…
Read article →
Chimney Inspection Cost: What I Paid Before Lighting the First Fire
The first cold night in my fixer-upper, I had a stack of firewood on the porch,…
Read article →
Heat Pump Maintenance: What It Costs and Why It Beats the Repair
The tech pulled the top grille off my outdoor unit, tipped it toward me, and let…
Read article →
Interior House Painting Service: How to Hire One Without Getting Burned
The first interior house painting service to quote this house described the entire job in five…
Read article →